
01
Residential Transformation
A whole property taken from where it is to where it should be — layout, finishes, joinery, furniture and grounds, handled as one programme rather than six separate trades.
Explore
Manko Living transforms property. Renovation, interiors, bespoke furniture, landscaping and commercial fit-out — designed and delivered by one coordinated team, under one point of responsibility.
Whole-home transformation for owners and diaspora clients.
Restaurant, retail and office fit-outs delivered to an opening date.
Hotels, guesthouses and short-let properties repositioned.
Furniture packages at volume for developers and operators.
We are not a renovation contractor. We are a property transformation studio.
Most property work in this market is fragmented. One person handles the building work, another the cabinets, a third the furniture, someone else the garden. Each arrives with a different standard, a different programme and a different idea of what finished looks like. The owner becomes the project manager by default — and the result reads like a set of separate decisions, because it is.
Manko Living exists to remove that. We take a property from concept through execution as one continuous piece of work: the layout, the finishes, the joinery, the loose furniture, the lighting, the outdoor space. One team. One drawing set. One programme. One person answerable for the outcome.
That is the whole proposition, and it is the reason the finished spaces hold together.
 InteriorsRooms that resolve
 DetailJoinery and finish
Most clients arrive needing two or three of these. They rarely need them in isolation, and they almost never need them from different companies.
A whole property taken from where it is to where it should be — layout, finishes, joinery, furniture and grounds, handled as one programme rather than six separate trades.
Explore
Reconfiguring how a space works and then finishing it properly: walls, floors, lighting, cabinetry, surfaces and the hundred details that separate finished from nearly finished.
Explore
Pieces designed and built for the room they will stand in — dining tables, wardrobes, beds, seating, kitchen and library joinery — made to the dimensions the space actually has.
Explore
Terraces, courtyards, gardens, poolsides and outdoor kitchens treated as rooms: planned for shade, drainage, planting and the way people actually sit outside.
Explore
Restaurant, retail and office environments built to open on a date. Front of house that earns its rent, back of house that works, and a programme that respects the lease.
Explore
Hotels, guesthouses and short-let properties transformed for occupancy and rate — rooms, public areas and the furniture package, specified for guests rather than for owners.
ExploreThree shapes the work usually takes. Each one is a full journey — brief, concept, execution, result — not a single trade called in to finish someone else’s job.

A property reworked end to end: layout opened up, services brought up to standard, joinery built in, furniture made to fit and the grounds finished to match the house.

A restaurant, store or office taken from shell or tired trading space to opening, sequenced around the lease, the licences and the day the doors have to open.

An unused yard turned into the part of the property people actually use — shade, surface, planting, lighting and furniture that survives the climate.
[VERIFY] client case studies The photography in this section is reference imagery, selected to communicate standard and intent — it does not depict completed Manko Living installations. Our own furniture range and fitted kitchen are documented, with real dimensions, further down this page and on Projects. Named client case studies are still in preparation; the template they will use is already built.
Anyone can photograph a finished room. What matters is what it was when we arrived, what was structurally possible, and what it cost to close that gap.
Every project we document will be shown this way: the honest starting condition beside the finished result, with the scope that connects them written underneath.

 Starting condition
Finished
Illustrative only — these are two different spaces, shown to demonstrate the comparison tool. Replace with a genuine paired set from one completed project before launch. [VERIFY]
A room is only as good as the things standing in it. We design furniture and joinery for the specific dimensions of a specific space, and make it — which is why our pieces meet the wall properly and imported ones rarely do.
 WorkshopBy hand where it counts
 MakingBuilt to the drawing
 BenchTools and tolerance
Humidity, harmattan dust, strong sun and heavy rain are not edge cases here — they are the operating conditions. Timber has to be properly dried and finished, fabrics have to survive light, outdoor materials have to survive both seasons. Specification is where a project quietly succeeds or quietly fails.
We work to a defined palette of materials and finishes, and we show clients physical samples before anything is ordered or cut.


[VERIFY] material palette Indicative categories only. The finish library, supplier list and lead times per material are to be confirmed and published here.
Nine designs of our own, drawn and built in our workshop. Every dimension published against them comes from the production build sheet — and every one can be re-cut to suit your room.
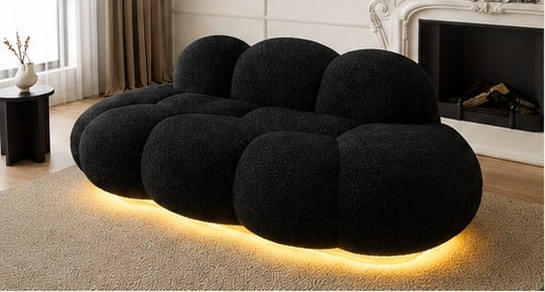
86″ × 40″ × 30″. Bouclé over high-density foam on a solid timber frame, with warm-white LED underglow set into the base.
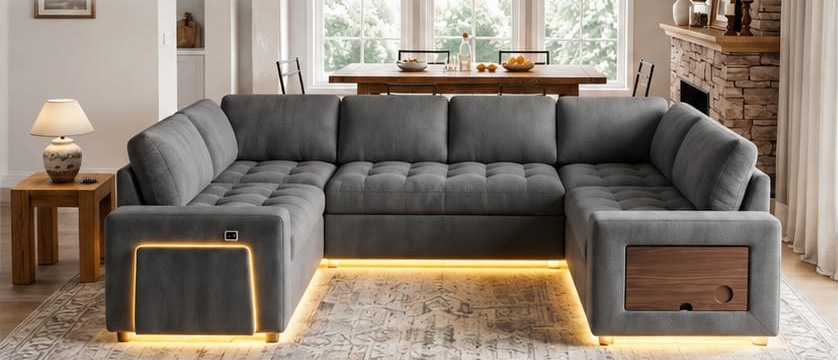
86″ × 40″ × 30″. Deep tufted seats, a concealed storage arm, and a USB charging point set into the arm face.
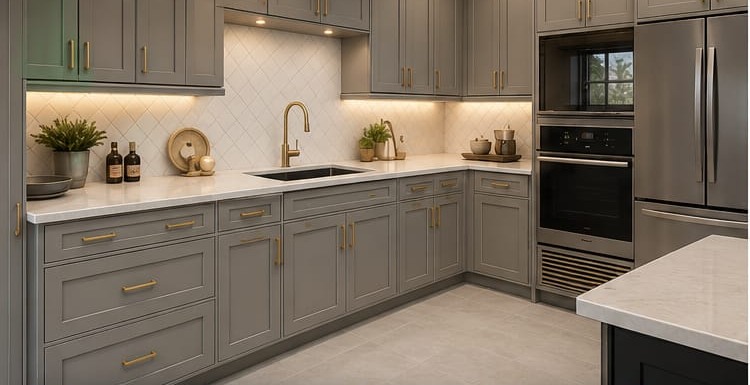
Cabinet boxes, shaker doors, drawers, countertop, backsplash and under-cabinet lighting, set out for a room this exact size.

Developers, hotel groups, operators and property managers do not buy a room. They buy a repeatable specification, a delivery programme and a supplier who can hold both across a whole building.
Commercial capability statements, delivered volumes and reference clients are to be published here once confirmed. [VERIFY]
Four stages, in this order, every time. The purpose of the sequence is that nobody is surprised — not by the design, not by the programme, and not by the cost.
A site consultation, measured survey and a conversation about how you actually live in or trade from the space. We establish constraints early: structure, services, tenure, budget and the date that matters.
Layout options, a material and finish palette, furniture and joinery design, and a costed scope. You see the room before it exists, and you approve the specification before anyone lifts a tool.
Works, joinery manufacture, furniture production and landscaping run to a single programme under our site coordination. Progress is reported on a fixed rhythm, with photographs, so remote owners are never guessing.
Snagging, final finishing, furniture installation, styling and handover. We walk the space with you, list what is outstanding, and close it — before the project is called complete, not after.
 Remote clientsDecisions made at distance
Distance is the hardest condition to build under. It is also the most common one we are asked to work in.
This space is reserved for verified client testimonials with full attribution — name, property or business, and project. It is deliberately empty. No invented, composite or anonymous quotes will be published here.
[VERIFY] collect and attribute real testimonials at project handover
Start with a consultation. We will visit the property, understand what it needs to do, and tell you honestly what the work involves — including when the answer is that you do not need us.
Consultations begin with a site visit and a conversation about how the space needs to work. Scope, drawings and cost follow from that — never before it.